Why this matters — the problem y’all keep runnin’ into
If you’re standin’ over a production run watchin’ parts fail the same old tests, it ain’t just bad luck — it’s the wrong gear or the wrong specs. Folks buying lab instruments for the shop floor often mix up capability with cost and end up with a machine that either can’t repeat results or needs so much babysittin’ it costs more than the warranty. Start by askin’ what the test must prove and match that to the real-world demands of the line, not the slick brochure for material testing equipment.
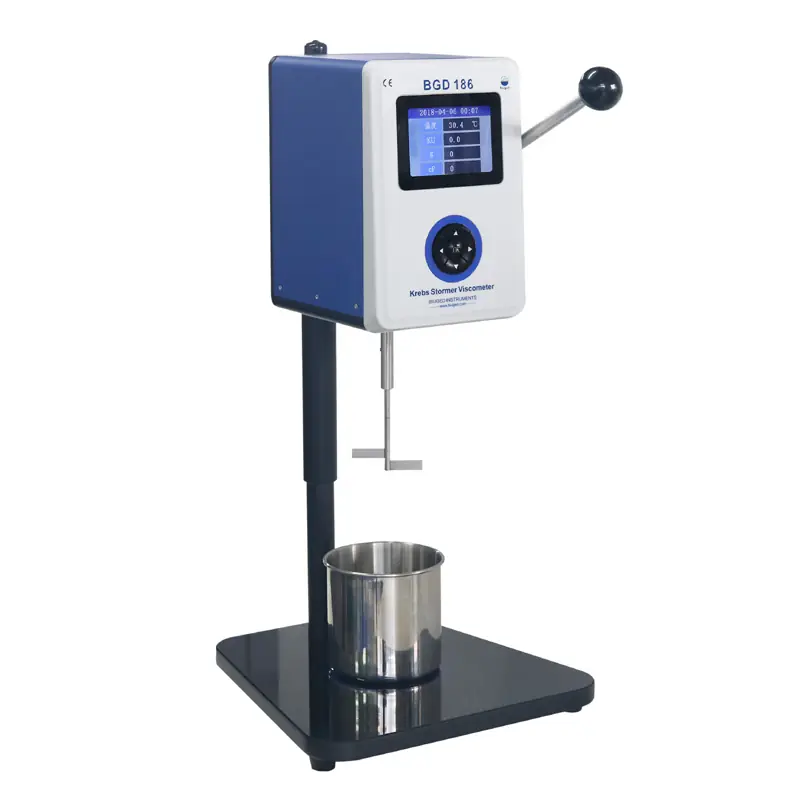
Pinpoint the real problem — where choices go sideways
People confuse precision with relevance. You can buy a tensile tester with sub-micron resolution that never sees the kind of strain rates your parts face in service. Or you pick a supposed “universal” instrument that guzzles maintenance hours. Define the failure mode: is it fatigue, impact, peel, or creep? Once you name the problem, eliminate machines that don’t measure that failure reliably. This saves money and grief faster than lookin’ at price tags.
Proof and standards — how to know a spec actually means somethin’
Look for test methods tied to recognized standards and real-world signals. U.S. NHTSA recall trends have repeatedly shown how lapses in component testing lead to costly field failures, and that pattern reminds buyers to favor traceable methods over marketing claims. Make sure the equipment supports the specific test standards you must meet and that calibration is straightforward. Good lab practice plus documented procedures beats a bright, shiny instrument that can’t show you repeatable numbers for audit. That’s why investments in solid quality control testing equipment matter — they turn guesses into defensible results.
Choosing specs without drownin’ in numbers
Focus on three practical specs: relevant load/force range, environmental control, and data integrity. Match load range to the weakest component tested; a 10 kN machine won’t give clean data if your parts fail below 1 N, and an overspecified frame costs extra and takes space. If temperature or humidity affect outcomes, pick a chamber or fixture that controls those factors. And insist on data formats that integrate with your lab’s LIMS or QC spreadsheets so results don’t get lost in transcription.
Common pitfalls and how to dodge ’em
Buyers often skip verification: they accept factory tests without running their own verification blocks. Do a short acceptance protocol using known reference materials and document the results. Another trap is underestimatin’ fixturing pain — cheap grips or wrong grips mean inconsistent breaks. Plan for spare parts and routine calibration; a machine idle for lack of a replacement jaw costs more than the jaw itself.
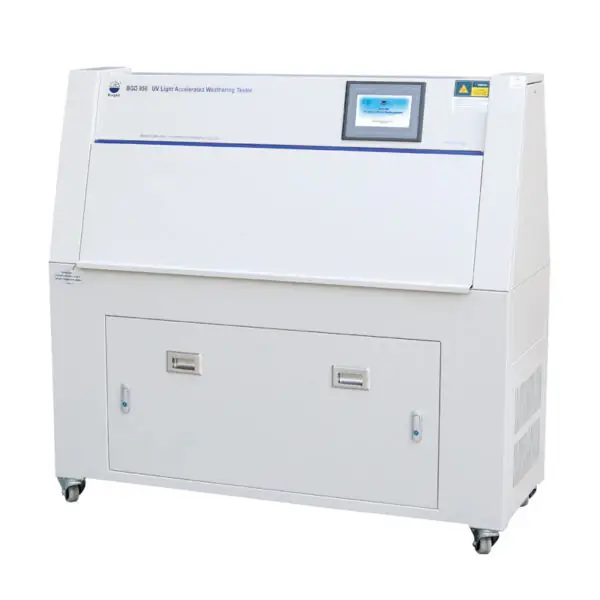
Alternatives to consider — practical trade-offs
Lab-grade bench systems suit verification and certification work; floor-frame machines handle higher loads and tougher fixturing. Automated, high-throughput setups save time but need better software and maintenance discipline. If you gotta buy used, verify calibration records and run a cross-check against a traceable standard before you plug it into production testing. For many OEMs on a budget, a calibrated mid-range tester with robust data capture beats a low-cost unit with bells and whistles and no audit trail.
Wrap-up — what solves the problem without fuss
Fix the root cause: buy equipment that measures the failure mode you care about, supports the standards auditors ask for, and keeps your line runnin’ without endless tweaks. That gets you repeatable results, fewer surprises in the field, and clearer decisions when parts do fail. For teams lookin’ to get straight answers from their test lab, trust in proven instruments and steady support from a supplier like BIUGED to make those results usable day after day.